Office demise split — Swindon, 2nd floor
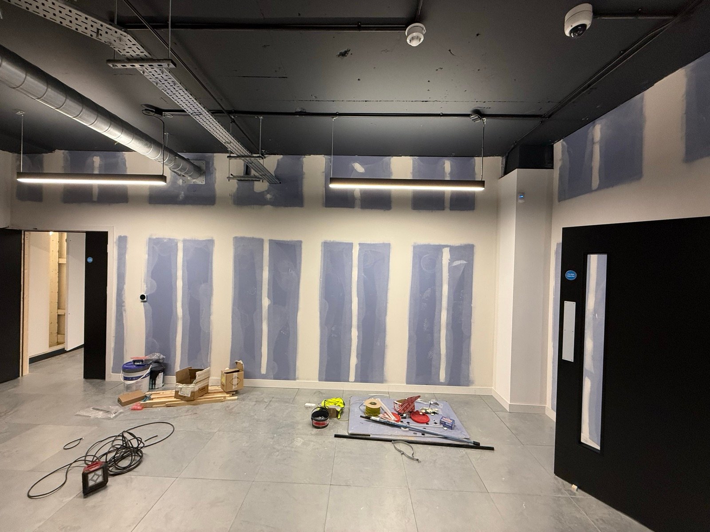
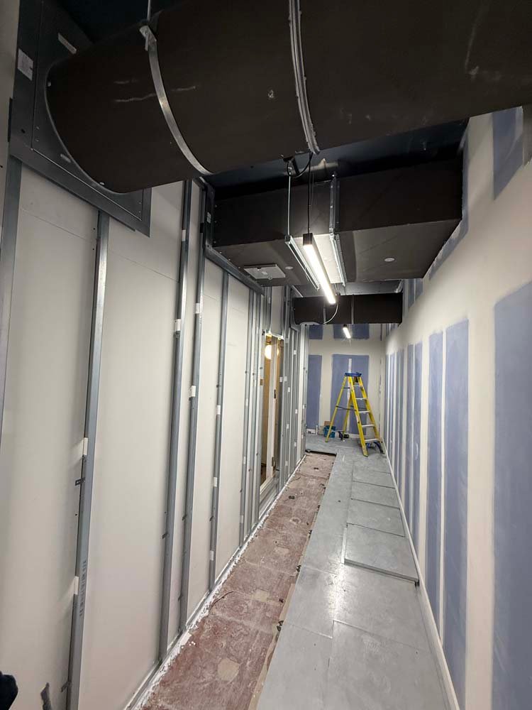
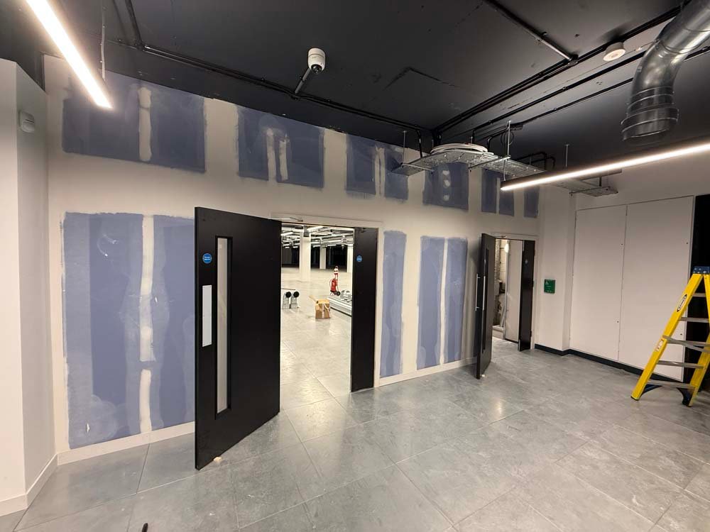
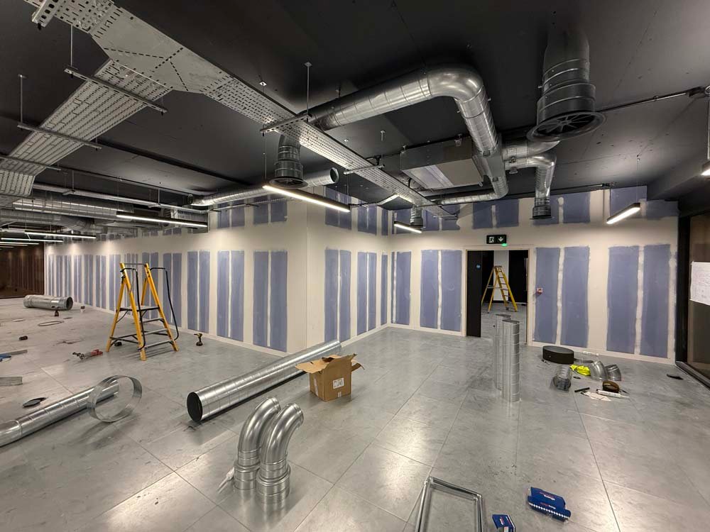
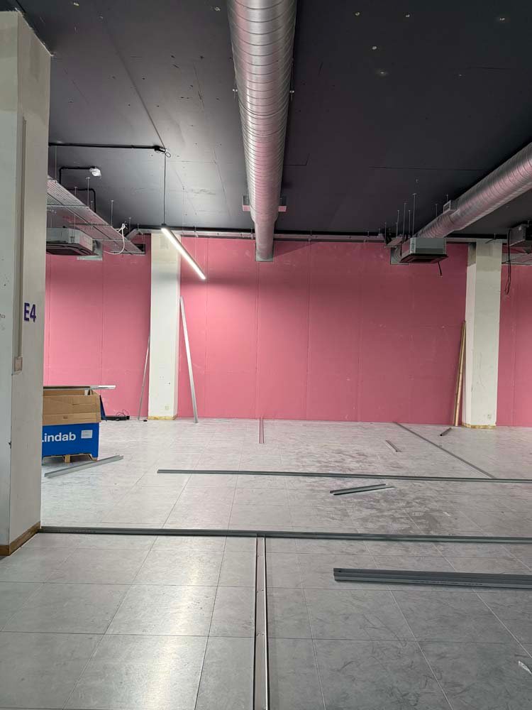
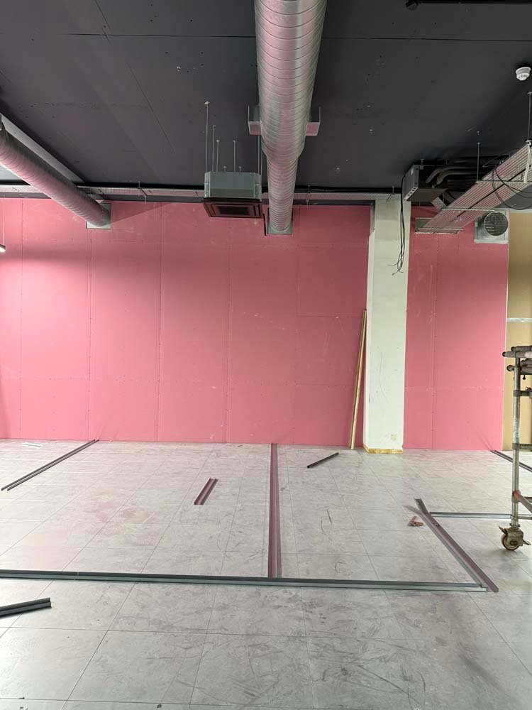
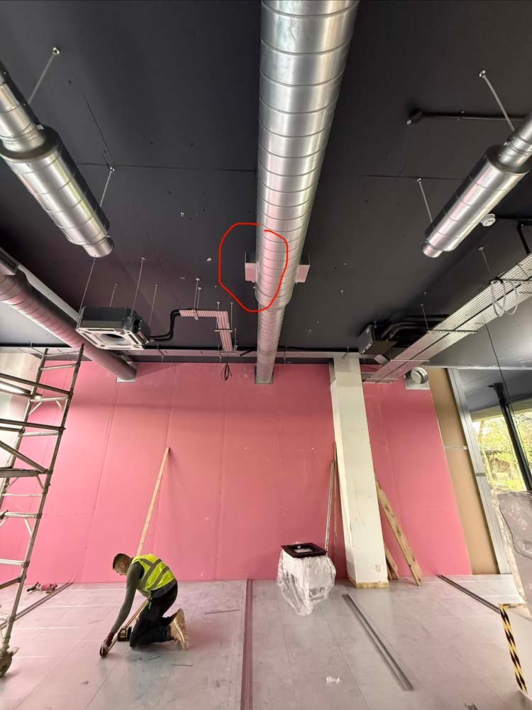
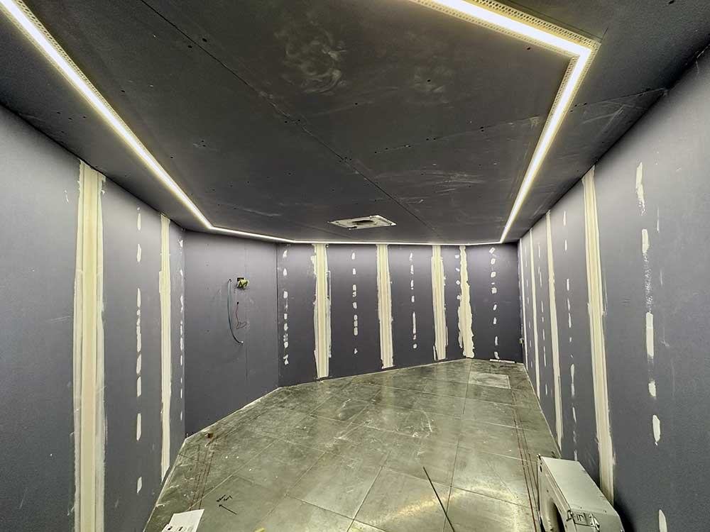
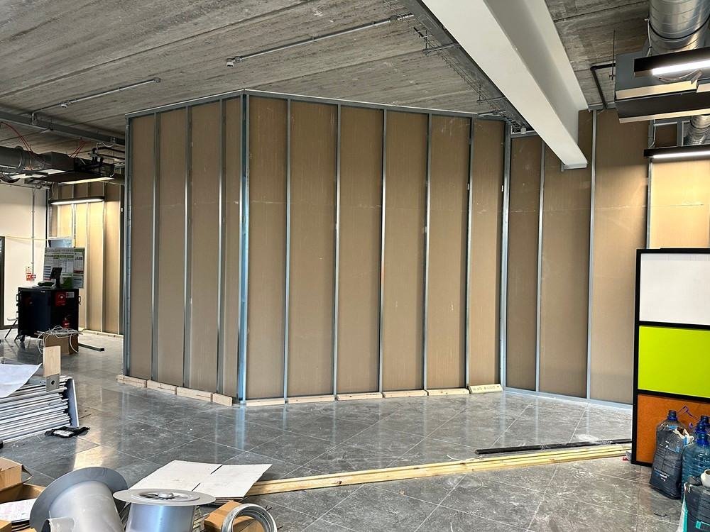
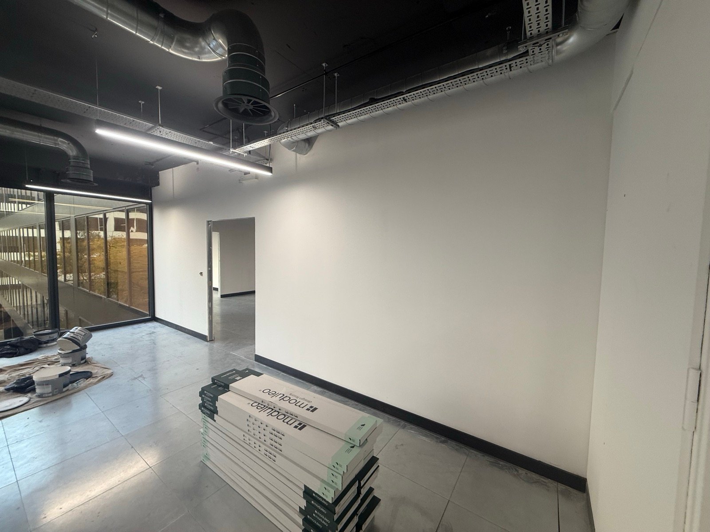
A second-floor plate split into two tenancies — a full-height demise partition with door openings, boarded and taped ready for decoration. Short programme, live building.
Scope of work
What the package included
- Full-height demise partition set out to the split line, slab to slab.
- Door openings and frames, tape & joint finish.
- Work sequenced around an occupied building.
Similar projects
More of the same kind of work