Services / Acoustic Solutions

Acoustic Walls, Floors & Ceilings — Acoustic Subcontractor, UK-wide

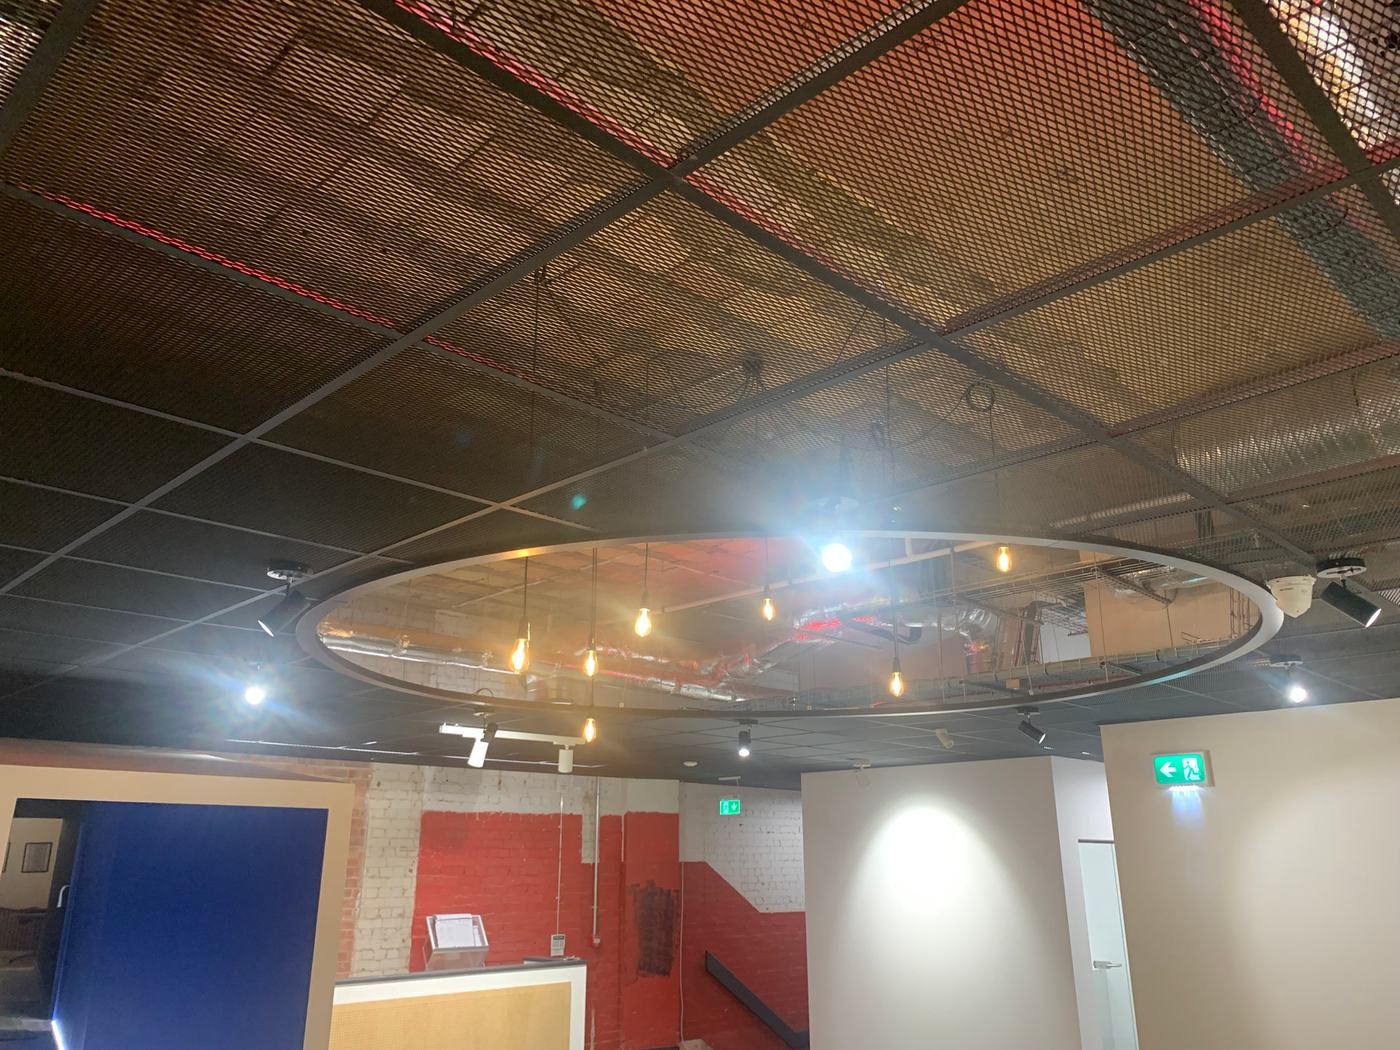
Acoustic walls, floating floors and independently hung ceilings delivered as one package — for music teaching rooms, studios and offices where sound transfer costs you the handover. Built exactly to the acoustic drawings: isolators, hangers and straps positioned per design.
What's included

Three layers of
an acoustic room

Wall, floor and ceiling built as one system — each decoupled from the structure around it. Build-ups from our music college packages.

  • Twin-frame acoustic partitions (independent studs, no bridging)
  • Soundblock and multi-layer boarding with staggered joints
  • Resilient bars and acoustic hangers
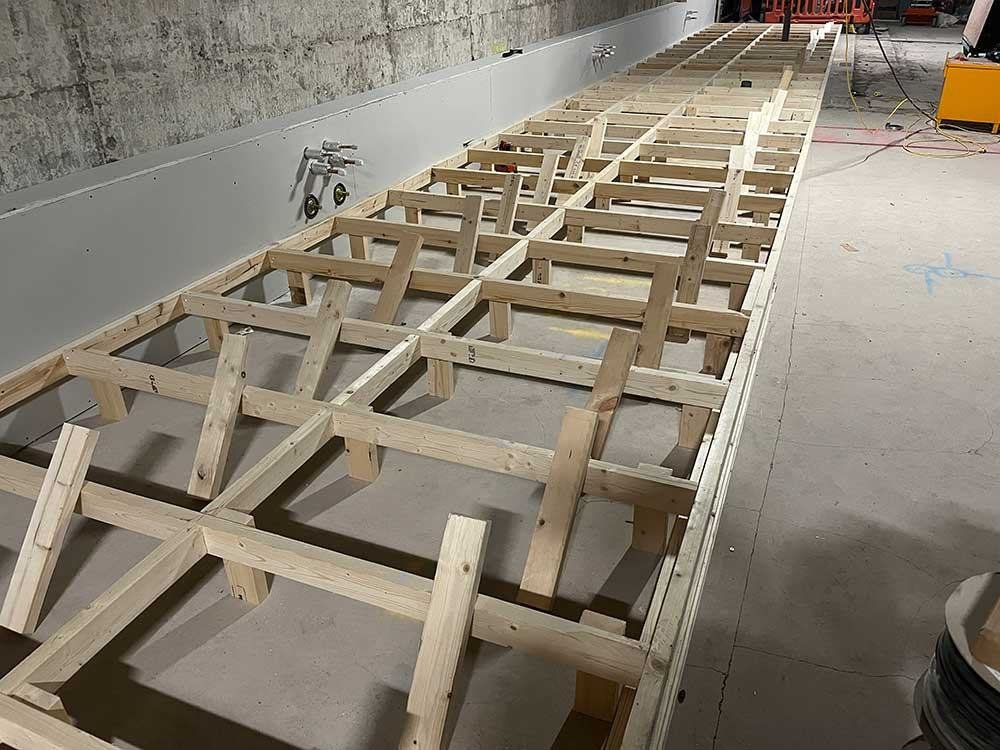
  • Floating floors on rubber isolators (timber frame, Fermacell, Soundblock, rubber sheet, ply)
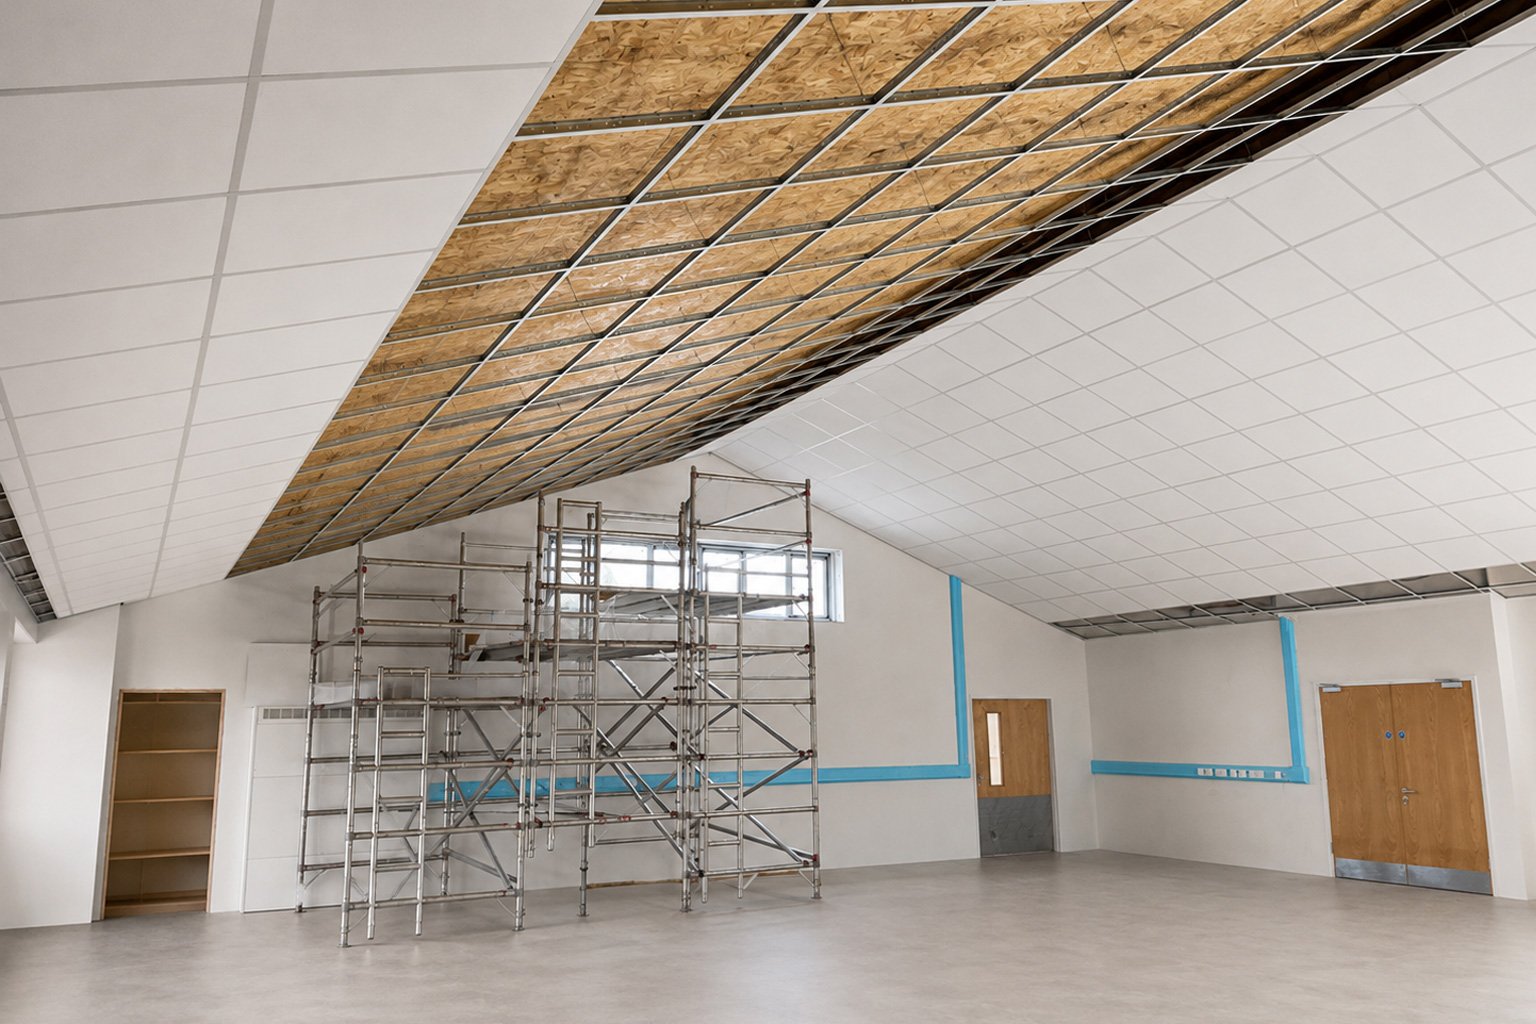
  • Independently suspended acoustic ceilings with acoustic straps
  • Solid insulation packed to the drawing, not to the merchant's delivery
  • Acoustic sealing of perimeters, services and penetrations
  • Tape & joint finish ready for acoustic-rated doors and glazing
Systems

Systems we build with

British Gypsum

Gyproc, Soundblock, Fireline, Duraline, Gyptone — specified to the project.

Knauf

Tested equivalent where it meets the spec and saves on the valuation.

Siniat

Tested equivalent for standard and fire-rated partitions.

Libra

Equivalent system with full datasheets.

Fermacell

High-impact and acoustic floor boards where the spec calls for them.

Rockwool / PIR

Insulation to the acoustic or thermal target in the drawings.

Example build-ups — from real projects
Build-upApplication
Twin 70 mm BG stud & track · 3 × 100 mm solid insulation · ply + 3 × Soundblock each sidemusic room wall
2" × 4" timber frame on rubber blocks · Fermacell · 15 mm Soundblock · 100 mm insulation · 5 mm rubber sheet · plyfloating acoustic floor
Acoustic hangers · MF ceiling · 15 mm Soundblock · ply · 5 mm rubber · 100 mm insulation on topindependent acoustic ceiling
4 × 2 timber · 50 mm PIR · 12.5 mm Soundblock · resilient barsclassroom wall
Where the detail comes fromBritish Gypsum White BookKnaufSiniatRockfonZentiaSAS InternationalBuilding Regulations — Approved Documents B & Emanufacturers' current system data
From frame to finish

What it looks like on site

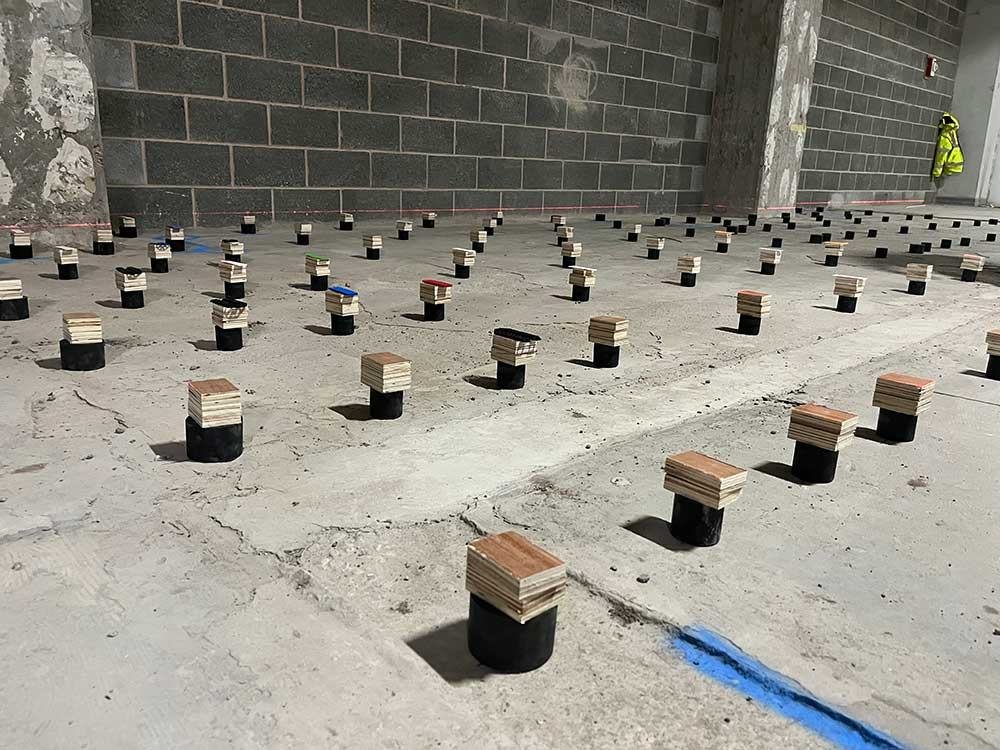
Rubber isolators — Acoustic rubber blocks set out and packed to the drawings.
Independent floor — A timber frame built on the isolators — a floating floor, decoupled from the structure.
How we build it

The acoustic floor, step by step

01

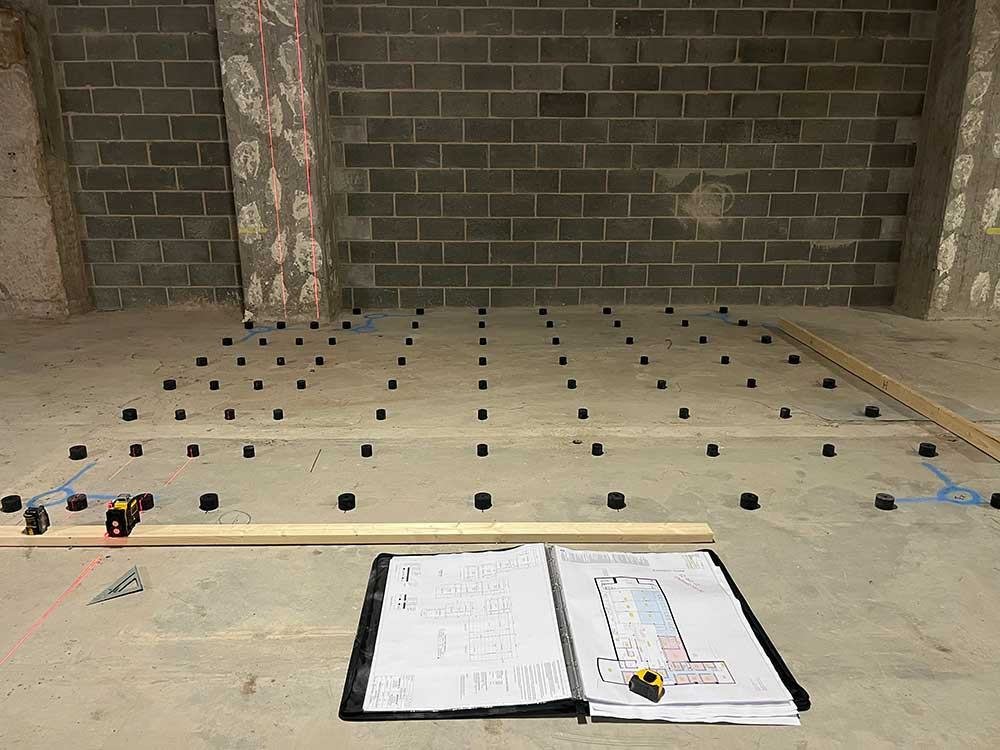
Setting out

Acoustic rubber isolators set out exactly to the drawings and positioned with lasers.

02

Levelling

On an uneven slab the isolators are packed and levelled, so the finished floor holds true.

03

Timber frame

A timber frame built on the prepared isolators — an independent, floating acoustic floor.
04

Deck & layers

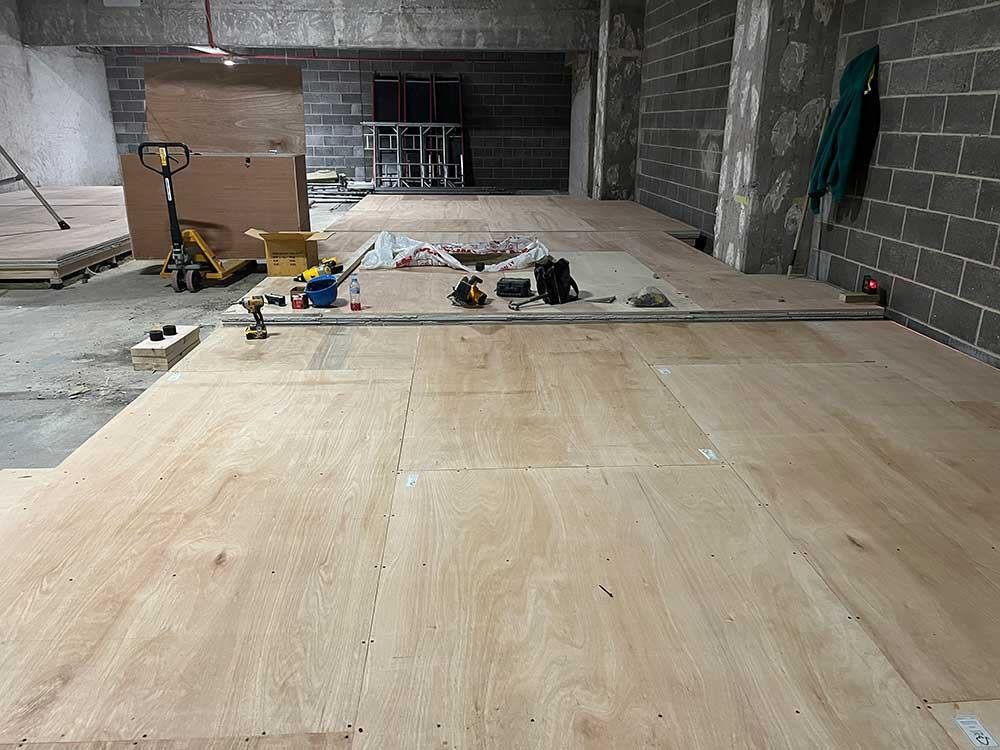
Plywood and acoustic layers over the frame, ready for the acoustic walls and ceiling.

FAQ

Something not covered?
Call Peter directly.

→07593 008415

Questions about acoustic solutions

We build exactly to the acoustic engineer's drawings and specification — isolators, hangers and straps positioned as designed — and record it. Performance testing is the engineer's scope; our job is to make sure the build-up on site matches the build-up on paper.
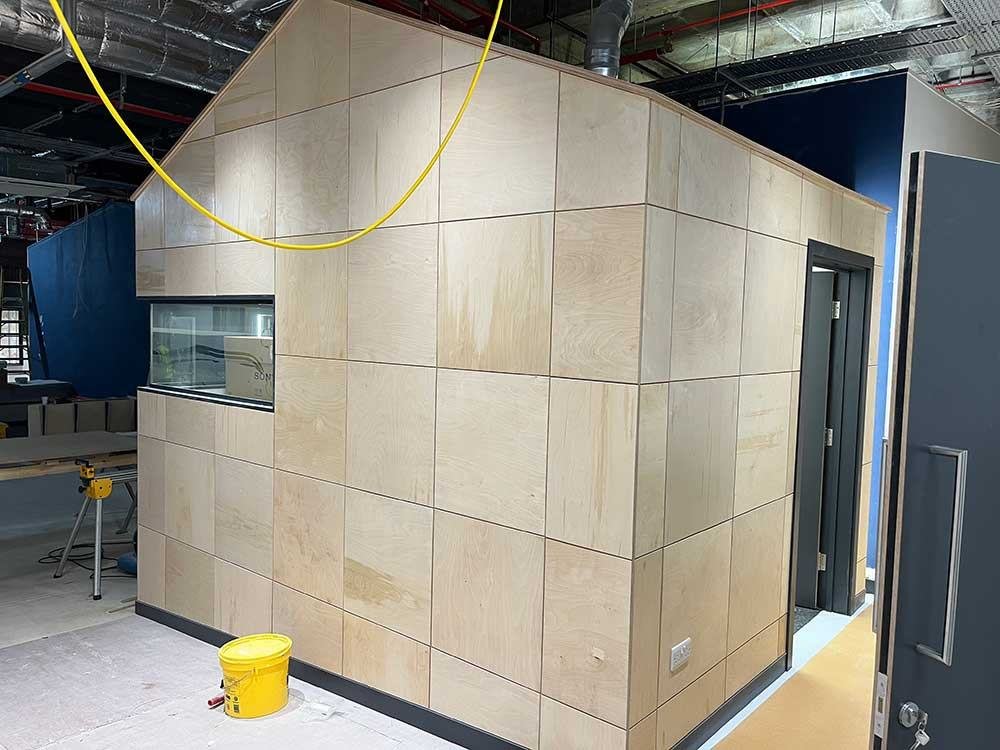
Three Access Creative College sites (Whitechapel, Bristol, Manchester) — music teaching rooms and studios — plus acoustic media pods in an office fit-out in Knutsford.
All three as one package. That's the point: one subcontractor, one programme, no gap between trades where the sound gets through.
Reach out

Need a crew on site?
Contact us today

Suspended grid ceiling going in — school hall
Get in touch ↳
Area
Manchester / Chester · North West