Office — Ipswich, new meeting room
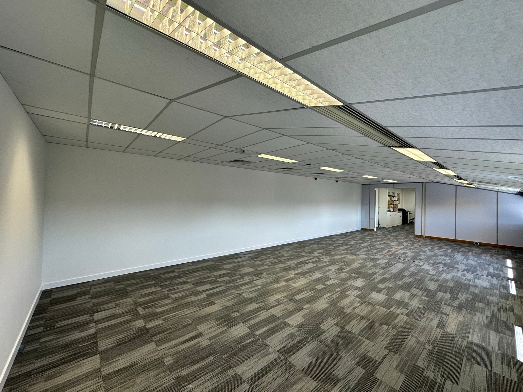
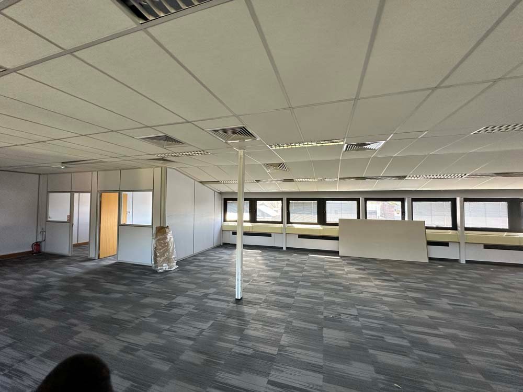
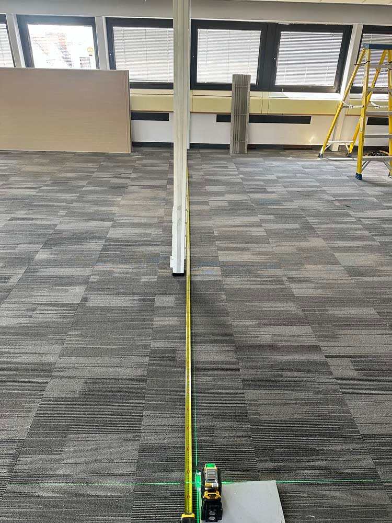
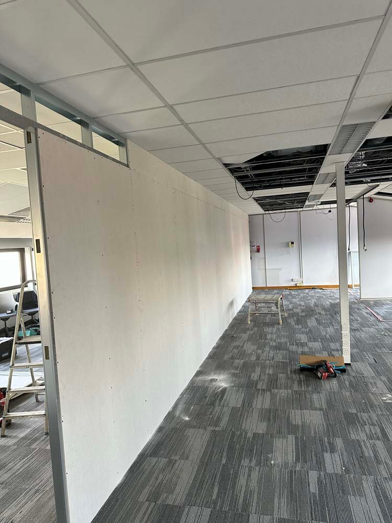
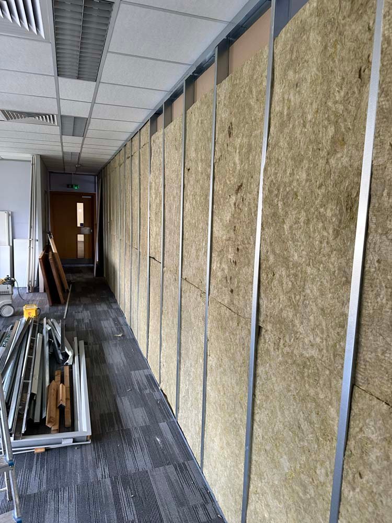
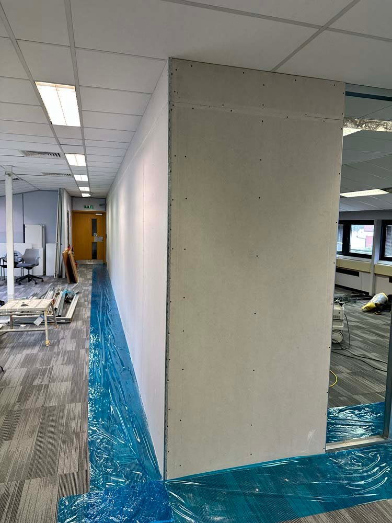
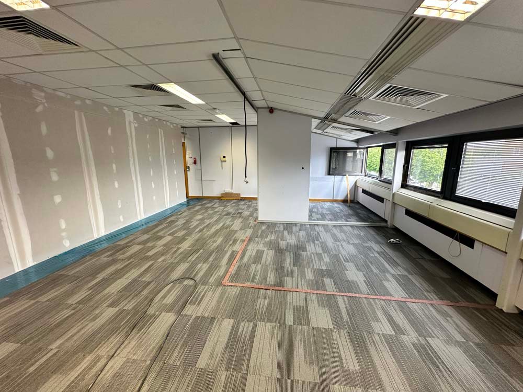
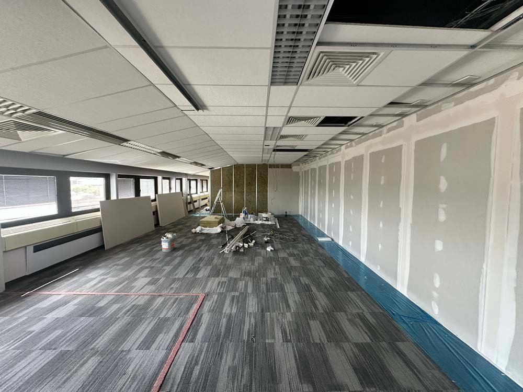
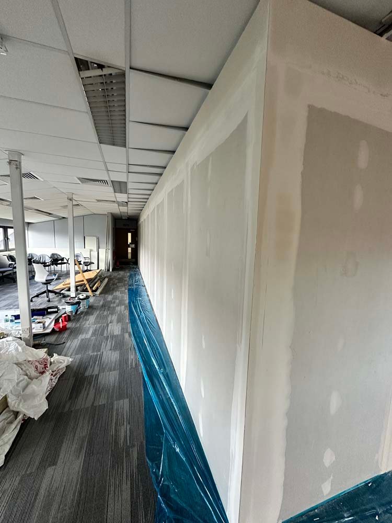
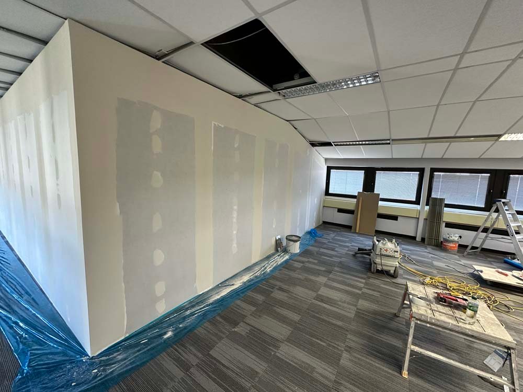
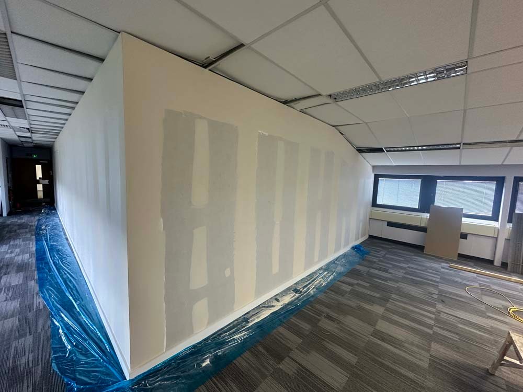
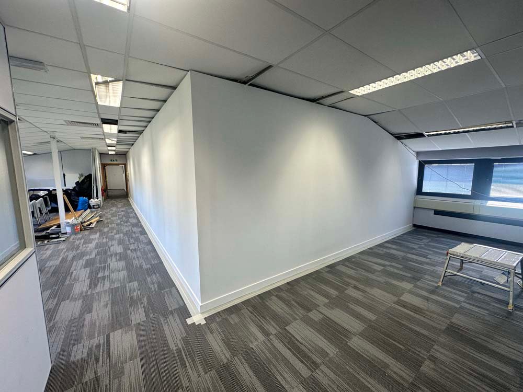
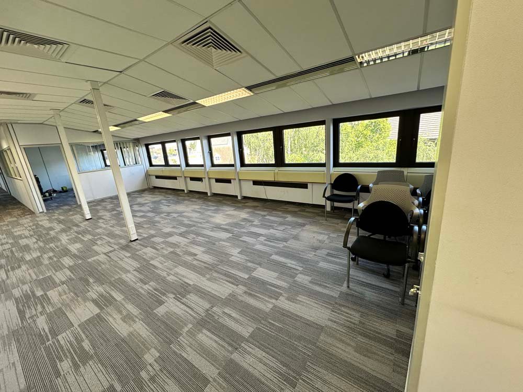
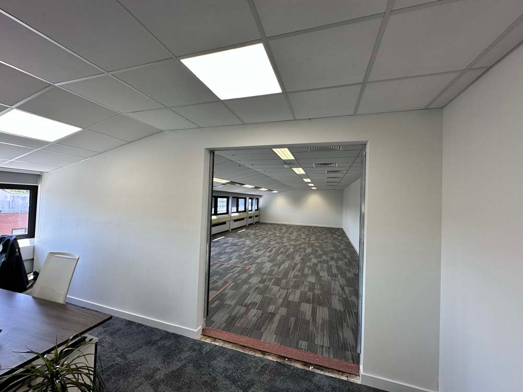
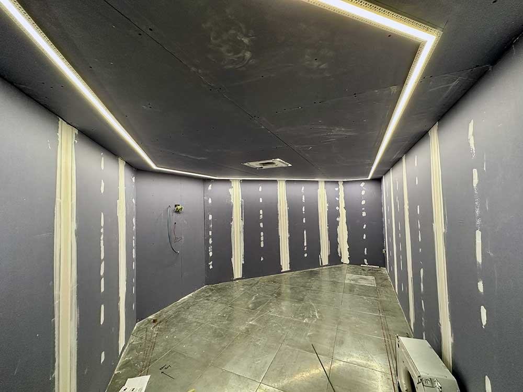
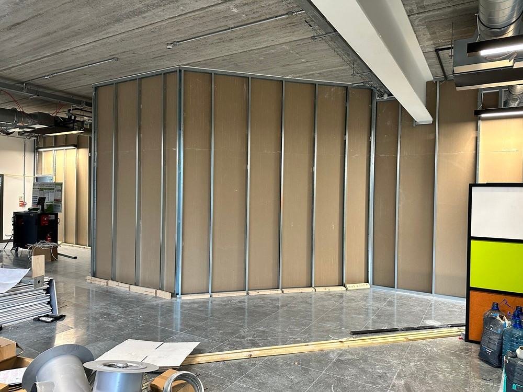
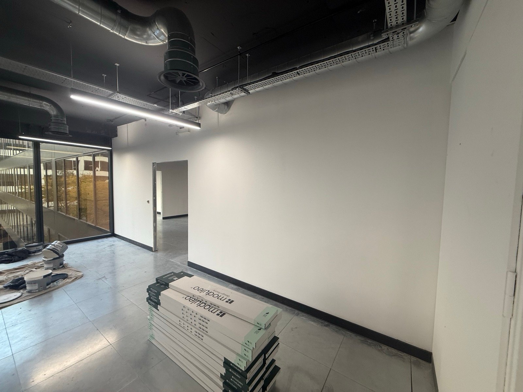
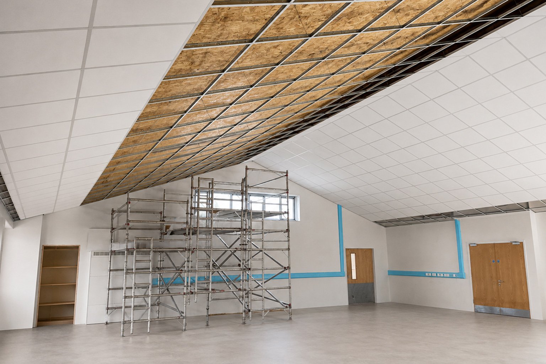
Construction of an extra room inside a live open-plan office in Ipswich — partitions set out around the existing columns and ceiling grid, boarded, taped and finished with the office still in use.
Scope of work
What the package included
- Metal stud partitions forming the new room around existing columns.
- Ceiling grid cut in and made good at the new walls.
- Tape & joint, ready for decoration; protection of the occupied floor.
Similar projects
More of the same kind of work